
Save
Ask
Tour
Hide
$424,990
New Listing
1714 Baylor Drive SRichardson, TX 75081
For Sale|Single Family Residence|Active
3
Beds
2
Total Baths
2
Full Baths
1,769
SqFt
$240
/SqFt
1974
Built
Subdivision:
University Estates
County:
Dallas
Call Now: 469-474-9129
Is this the listing for you? We can help make it yours.
469-474-9129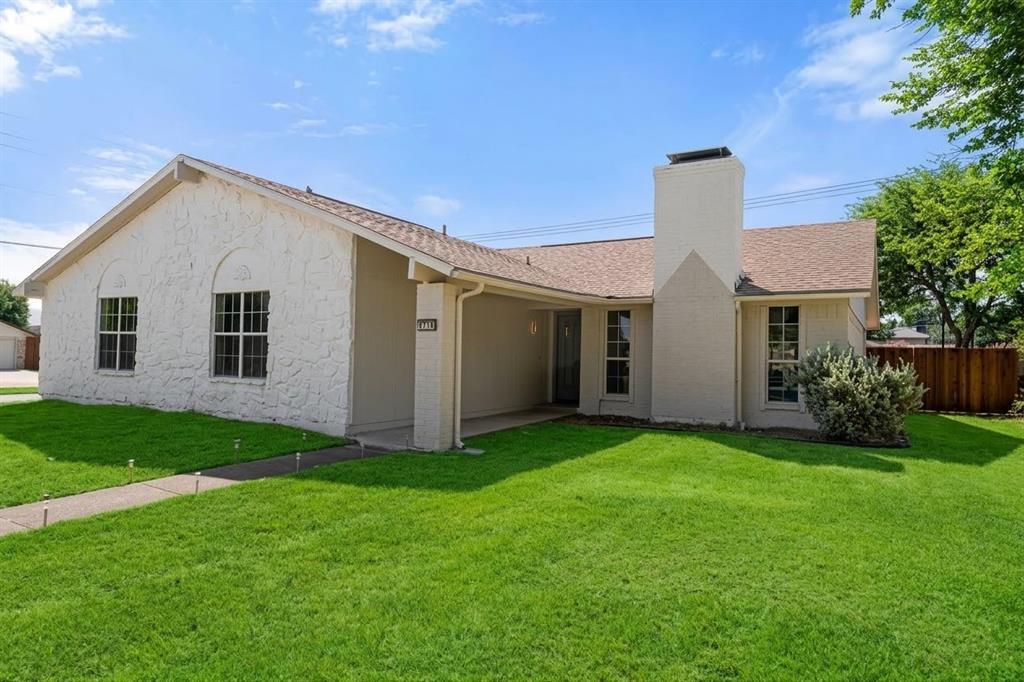
Save
Ask
Tour
Hide
Mortgage Calculator
Monthly Payment (Est.)
Enter an interest rate to see your estimated monthly payment.Calculator powered by Showcase IDX, a Constellation1 Company. Copyright ©2026 Information is deemed reliable but not guaranteed.
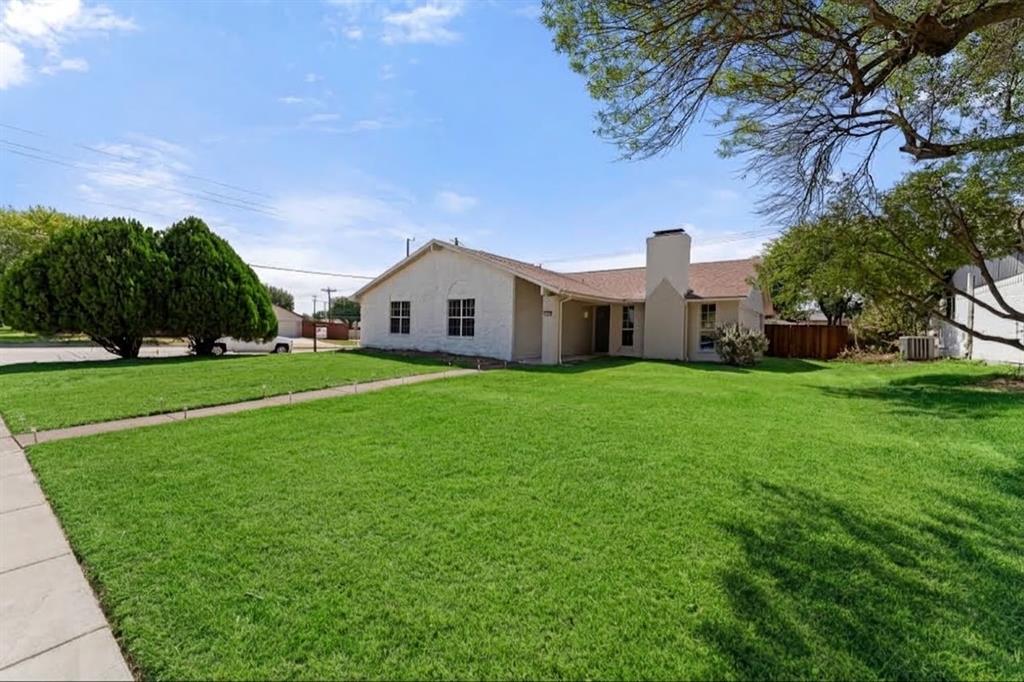
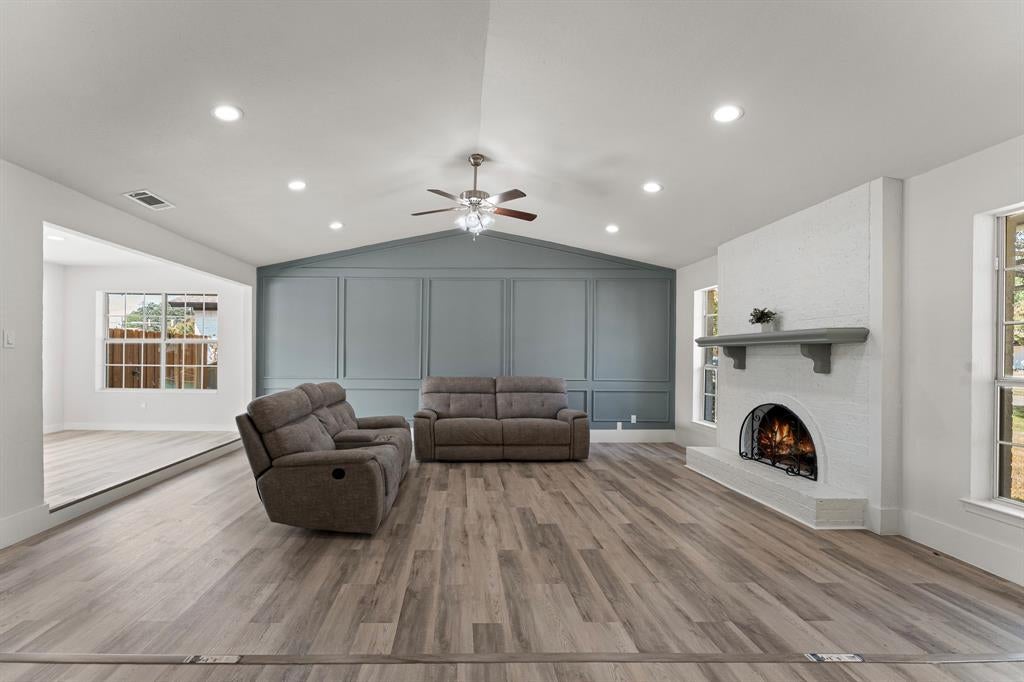
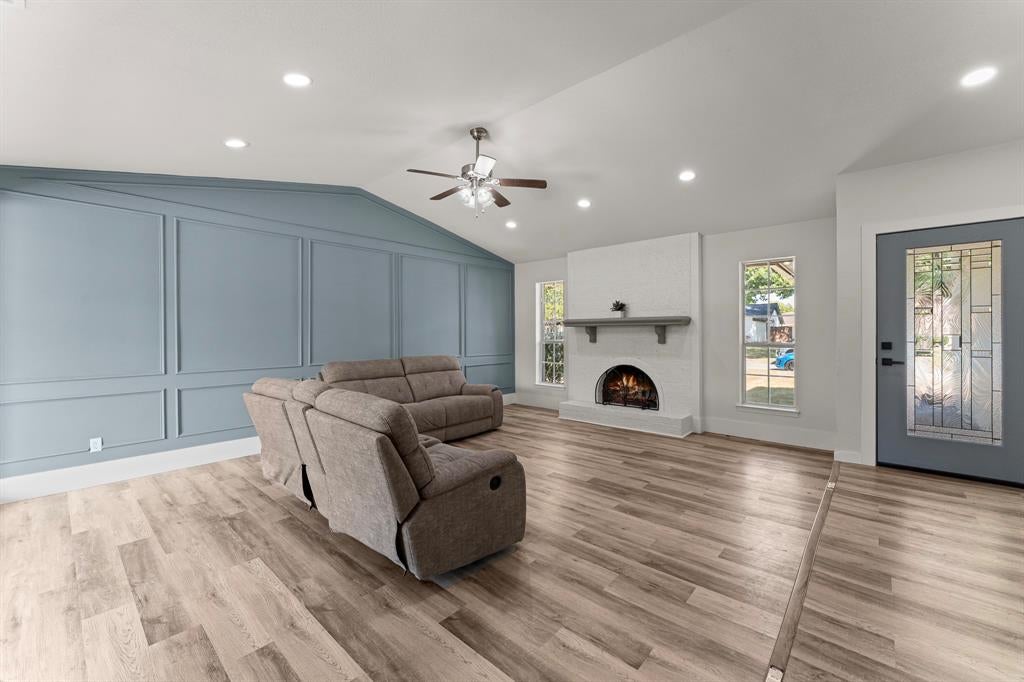
Come and visit this charming home located in a spacious corner lot in The University Estates in Richardson! This remodeled home features 3 bedrooms and 2 full baths in a open layout concept. Step outside in the immaculate backyard oasis. Swim in the sparkling pool and lay on the pool's deck! This home offers a gourmet kitchen. The living room features a spectacular accent wall. There is an abundance of natural light everywhere in the house. Explore the luxury bathrooms and spacious bedrooms. Nearby a bus stop and top rated schools. Come and see it for yourself before is gone!
Save
Ask
Tour
Hide
Listing Snapshot
Price
$424,990
Days On Site
0 Days
Bedrooms
3
Inside Area (SqFt)
1,769 sqft
Total Baths
2
Full Baths
2
Partial Baths
N/A
Lot Size
0.243 Acres
Year Built
1974
MLS® Number
21391601
Status
Active
Property Tax
$8,407
HOA/Condo/Coop Fees
N/A
Sq Ft Source
N/A
Friends & Family
Recent Activity
| an hour ago | Listing updated with changes from the MLS® | |
| 8 hours ago | Listing first seen on site |
General Features
Acres
0.243
Attached Garage
Yes
Foundation
Slab
Garage
Yes
Garage Spaces
2
Levels
One
Parking
Additional ParkingCoveredDrivewayGarageGarage Faces RearOn StreetAttached
Property Sub Type
Single Family Residence
Sewer
Public Sewer
Special Circumstances
Standard
Style
A-FrameTraditional
Utilities
Electricity Connected
Water Source
Public
Interior Features
Appliances
DishwasherDisposalElectric CooktopElectric OvenElectric RangeElectric Water Heater
Cooling
Ceiling Fan(s)Central AirElectric
Fireplace
Yes
Fireplace Features
Wood Burning
Fireplaces
1
Flooring
TileVinyl
Heating
CentralElectric
Interior
Built-in FeaturesEat-in KitchenOpen FloorplanVaulted Ceiling(s)
Laundry Features
Electric Dryer HookupWasher Hookup
Bath-Full
Dimensions - 8 x 6Level - First
Bedroom
Dimensions - 14 x 14Level - FirstFeatures - Ceiling Fan(s)
Breakfast Room
Dimensions - 10 x 7Level - FirstFeatures - Ceiling Fan(s)
Dining Room
Dimensions - 14 x 14Level - FirstFeatures - Ceiling Fan(s)
Kitchen
Dimensions - 15 x 14Level - FirstFeatures - Ceiling Fan(s), Eat-in Kitchen
Laundry
Dimensions - 8 x 4Level - First
Living Room
Dimensions - 20 x 15Level - First
Master Bathroom
Dimensions - 8 x 6Level - First
Master Bedroom
Dimensions - 15 x 16Level - FirstFeatures - Ceiling Fan(s), Walk-In Closet(s)
Save
Ask
Tour
Hide
Exterior Features
Construction Details
Brick
Exterior
Rain Gutters
Fencing
Back YardWood
Lot Features
Corner Lot
Patio And Porch
Deck
Pool Features
GuniteIn Ground
Roof
Shingle
Community Features
School District
Richardson ISD
Financing Terms Available
1031 ExchangeCashConventionalFHAVA Loan
Schools
School District
Richardson ISD
Elementary School
Dartmouth
Middle School
Liberty
High School
Berkner
Listing courtesy of Gloria Guajardo of HomeSmart gloriadfwhomes@gmail.com

© 2020 North Texas Real Estate Information Systems. All rights reserved. Information is deemed reliable but is not guaranteed accurate by the MLS or NTREIS. The information being provided is for the consumer's personal, non-commercial use, and may not be reproduced, redistributed, or used for any purpose other than to identify prospective properties consumers may be interested in purchasing.
Last checked: 2026-09-21 06:30 AM CDT
© 2020 North Texas Real Estate Information Systems. All rights reserved. Information is deemed reliable but is not guaranteed accurate by the MLS or NTREIS. The information being provided is for the consumer's personal, non-commercial use, and may not be reproduced, redistributed, or used for any purpose other than to identify prospective properties consumers may be interested in purchasing.
Last checked: 2026-09-21 06:30 AM CDT
Neighborhood & Commute
Source: Walkscore
Disclosure: Community information and market data powered by Constellation Data Labs. Information is deemed reliable but not guaranteed.
Save
Ask
Tour
Hide